


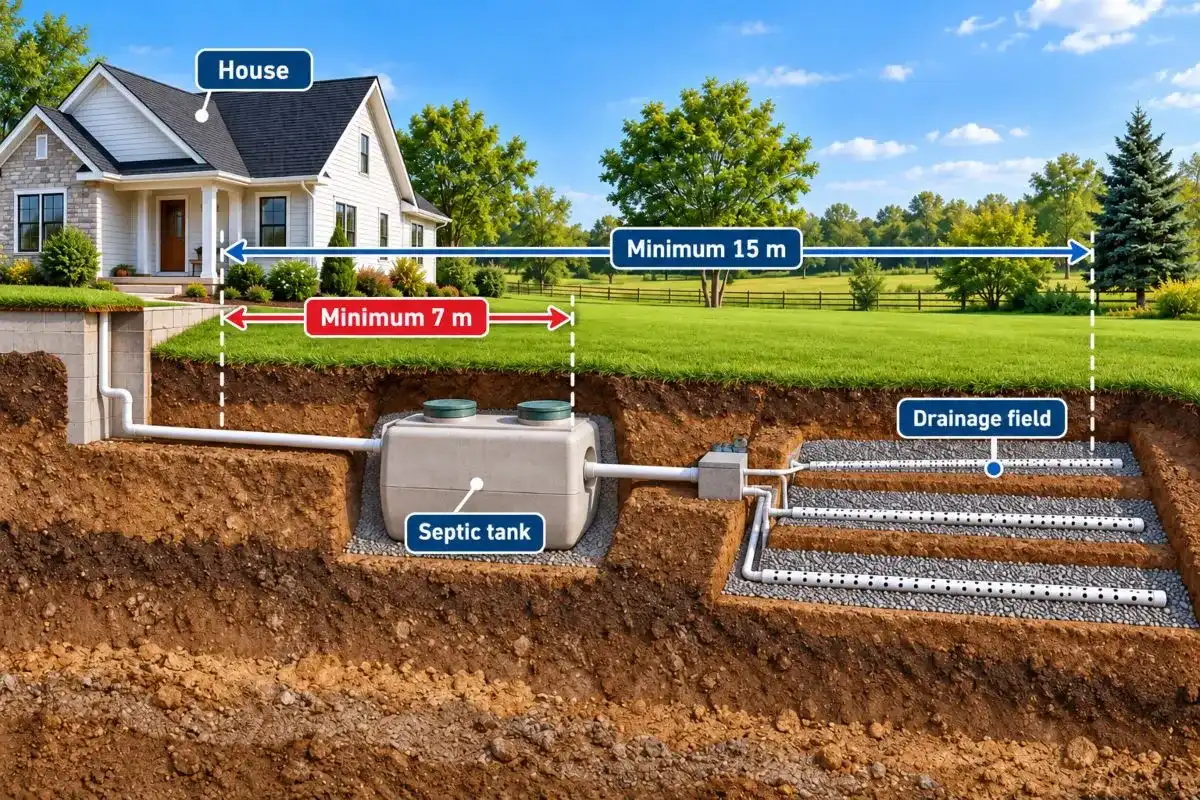
A septic tank should generally be positioned at least 7 metres from any habitable part of a building. The associated drainage field should normally be at least 15 metres from any building. The tank should also be positioned for safe emptying and maintenance, while the drainage field must meet separate distances from watercourses and groundwater sources.
Installing a septic tank involves far more than choosing an empty patch of ground and digging a hole.
The position of the tank affects safety, maintenance, drainage performance, access for emptying and the risk of contamination. If it is installed too close to a property, water source, drainage feature or unsuitable ground, the entire system may fail to meet regulatory requirements.
One of the most common questions homeowners ask is: how far does a septic tank need to be from a house?
For properties in England, current Building Regulations guidance states that a septic tank should be positioned at least 7 metres from the habitable parts of buildings. However, this is only one of several distances that need to be considered. The drainage field, which receives effluent from the tank, has its own siting requirements and should generally be at least 15 metres from any building.
Understanding the difference between the tank and the drainage field is essential when planning a new system.
How Far Should a Septic Tank Be from a House?
In England, Approved Document H advises that septic tanks should be located at least 7 metres from any habitable part of a building and preferably positioned downslope.
A habitable part generally refers to areas of a building where people live, sleep or spend significant amounts of time.
Examples include:
- Bedrooms
- Living rooms
- Kitchens
- Dining rooms
- Home offices
- Other occupied parts of a dwelling
The 7-metre separation helps reduce the risk of odour, sanitation problems, structural interference and difficulties during servicing or emptying.
However, 7 metres should not automatically be treated as the ideal location for every installation.
Site conditions can make a greater distance necessary.
Septic Tank Distance vs Drainage Field Distance
One of the biggest sources of confusion is that the septic tank and drainage field are separate parts of the system.
The septic tank receives sewage from the property.
Inside the tank, solids settle while liquid effluent flows onwards for additional treatment.
That effluent normally enters a drainage field.
A drainage field consists of perforated underground pipes that distribute liquid into suitable soil, where further biological treatment occurs naturally. Government guidance explains that a septic tank should be used with secondary treatment such as a drainage field, drainage mound or another approved system.
The separation distances are therefore different:
Component | Typical England Guidance |
Septic tank from habitable parts of buildings | At least 7 metres |
Drainage field from any building | At least 15 metres |
Drainage field from a watercourse or permeable drain | At least 10 metres |
Drainage field from groundwater abstraction point | At least 50 metres |
Septic tank from tanker vehicle access | Normally within 30 metres |
These distances are important because the drainage field is where treated effluent enters the ground.
Why Does a Septic Tank Need to Be Away from the House?
Septic tanks contain sewage and wastewater.
Even when working properly, they need enough separation from occupied buildings to minimise potential problems.
Odour Control
A properly functioning septic system should not continuously smell.
However, maintenance openings, ventilation problems or faults can occasionally produce unpleasant odours.
Keeping the tank away from habitable areas helps reduce their impact.
Protection From Leakage
A modern septic tank should be watertight, but leaks can occur if the tank becomes damaged or deteriorates.
Adequate separation helps reduce the risk of wastewater affecting building foundations or occupied areas.
Easier Maintenance
Septic tanks need periodic inspection and emptying.
If a tank is squeezed against a building, under an extension or beneath inaccessible landscaping, maintenance becomes much more difficult.
Structural Protection
Heavy tanks, excavations and saturated soil can interact with foundations if the system is poorly positioned.
The correct site layout helps keep drainage infrastructure separate from the building structure.
Safe Tanker Access
Septic tanks must eventually be emptied.
The location therefore needs to work not only for the property owner, but also for the waste removal vehicle.
How Close Can a Septic Tank Be to a Building?
For an installation in England, the guidance figure is 7 metres from habitable parts of buildings.
That does not mean every tank exactly 7 metres away will automatically be suitable.
You also need to consider:
- Ground slope
- Soil stability
- Access
- Drainage routes
- Nearby buildings
- Water sources
- Trees
- Groundwater level
- Existing utilities
- Position of the drainage field
A site assessment should be carried out before installation.
Does the 7 Metre Rule Apply to the Drainage Field?
No.
The drainage field has a larger recommended separation.
Approved Document H states that a drainage field or drainage mound should generally be located at least 15 metres from any building.
This is an important distinction.
A proposed tank may satisfy the 7-metre guidance while the drainage field still fails the 15-metre requirement.
The entire sewage treatment arrangement needs to fit the site, not just the tank.
How Far Should a Septic Tank Be from a Watercourse?
The septic tank itself and its drainage system should be positioned to prevent pollution.
For the drainage field, Approved Document H advises a distance of at least 10 metres from any watercourse or permeable drain.
This could include:
- Rivers
- Streams
- Ditches
- Certain drainage channels
- Permeable land drains
The Environment Agency’s current general binding rules also require septic tank systems to avoid causing pollution. Septic tank effluent should normally discharge to the ground through an appropriate drainage field rather than directly into a watercourse.
How Far Should a Drainage Field Be from a Well or Borehole?
Approved Document H recommends that the drainage field should be at least 50 metres from the point where groundwater is abstracted.
Examples include:
- Wells
- Boreholes
- Springs used for water supply
- Groundwater abstraction points
The purpose is straightforward.
Effluent entering the soil must not contaminate water used for drinking or food production.
Current environmental rules can also impose additional protection requirements around groundwater sources.
Does a Septic Tank Need to Be Downslope from the House?
Where practical, yes.
Approved Document H recommends locating the septic tank preferably downslope from the building.
A downslope position can help with gravity drainage and reduce the consequences of leakage or overflow near occupied buildings.
However, slope alone should never determine the final location.
You also need suitable access, appropriate ground conditions and sufficient space for secondary treatment.
How Far Can a Septic Tank Be from Tanker Access?
The tank should not be hidden in a place where an emptying vehicle cannot reasonably reach it.
Approved Document H advises that where a tanker is used, the septic tank should generally be located within 30 metres of vehicle access, provided the invert level of the tank is no more than 3 metres below vehicle access level.
A clear route for the tanker hose should also be provided.
The hose should not need to pass through:
- A house
- Workplace interiors
- Dangerous obstacles
- Locked spaces without access
- Areas that could expose occupants to sewage
This is why future maintenance needs to be considered before excavation begins.
Why Drainage Field Location Matters So Much
The drainage field is where much of the treatment actually happens.
After solids settle inside the tank, liquid effluent moves into perforated pipes beneath the ground.
The liquid then passes through aerated soil, where natural biological processes help treat the wastewater.
If the soil is unsuitable, saturated or poorly drained, the system may fail.
Potential consequences include:
- Sewage surfacing above ground
- Slow household drains
- Unpleasant smells
- Waterlogging
- Pollution
- Damage to the drainage field
- Backups into the property
Good positioning is therefore just as important as tank capacity.
Can a Septic Tank Be Installed Right Next to a House?
It generally should not be.
Installing a septic tank immediately beside a habitable building would conflict with the 7-metre siting guidance used in England.
Older properties may occasionally have tanks closer than modern guidance because they were installed under previous standards or before current requirements.
That does not mean the same arrangement should be copied for a new system.
New installations should be assessed against current planning, environmental and Building Regulations requirements.
What If an Existing Septic Tank Is Too Close to the House?
An existing system does not automatically need to be relocated simply because its position differs from current guidance.
Its age, condition, discharge arrangement and legal status all matter.
However, concerns should be investigated if the system:
- Leaks
- Overflows
- Produces persistent smells
- Causes pollution
- Damages nearby ground
- Cannot be safely emptied
- Discharges directly into a watercourse
- Is being altered or replaced
The Environment Agency requires septic tank operators to comply with the applicable general binding rules.
If major changes are planned, current standards may become relevant.
Can You Build an Extension Near a Septic Tank?
This requires careful planning.
An extension may reduce the separation between the building and septic system or interfere with access.
You should not build directly over a septic tank.
Doing so can create problems with:
- Structural loading
- Tank access
- Emptying
- Repairs
- Ventilation
- Future replacement
An extension could also encroach on the drainage field.
Because drainage fields should generally remain at least 15 metres from buildings in England, a proposed extension can make an existing system unsuitable for the new layout.
Always investigate the septic system before finalising building plans.
Can You Put a Septic Tank Under a Driveway?
This is usually something to avoid unless the system is specifically designed for vehicle loading and approved for that installation.
Septic tank covers and chambers may not be designed to support cars or heavier vehicles.
More importantly, the drainage field should not be located beneath roads, driveways or paved areas.
Approved Document H advises that access roads, driveways and paved surfaces should not be placed within the drainage disposal area.
Compaction reduces the soil’s ability to treat and absorb wastewater.
Can Trees Be Planted Near a Septic Tank?
Large trees should be kept away from septic tanks and especially drainage fields.
Roots naturally grow towards moisture.
They can potentially enter:
- Drainage pipes
- Pipe joints
- Inspection chambers
- Tank connections
- Drainage field pipework
Once roots enter the system, they can restrict flow and cause damage.
Deep rooted trees can be particularly problematic.
Grass and shallow vegetation are generally safer over drainage field areas.
How Soil Conditions Affect Septic Tank Placement
A septic tank itself stores and separates wastewater, but the drainage field depends heavily on soil conditions.
Soil needs to allow water to pass through at the correct rate.
If it drains too slowly, effluent may back up or reach the surface.
If it drains too quickly, wastewater may pass through without sufficient treatment.
Approved Document H recommends a site assessment and percolation testing before constructing a drainage field.
Suitable conditions may include certain:
- Sands
- Gravels
- Chalk soils
- Sandy loams
- Clay loams
Very heavy clay or permanently waterlogged soils can create problems.
What Is a Percolation Test?
A percolation test measures how quickly water moves through the soil.
It helps determine whether the ground is suitable for a drainage field and how large that field needs to be.
A simplified process involves:
- Excavating trial holes.
- Filling the test area with water.
- Allowing the ground to become saturated.
- Refilling it.
- Timing how quickly the water level drops.
- Calculating the soil’s percolation value.
Approved Document H recommends multiple tests rather than relying on a single reading.
A badly performed test can lead to an incorrectly sized drainage field.
What Happens If the Septic Tank Is Too Close to the House?
An unsuitable location can create several practical problems.
Increased Odour Risk
Ventilation or maintenance problems may become far more noticeable near windows and doors.
Difficult Maintenance
Tankers and technicians may struggle to reach the system safely.
Structural Concerns
Excavation, movement or saturated ground may affect surrounding structures.
Hygiene Problems
A leaking or overflowing septic tank close to occupied areas creates obvious sanitation concerns.
Planning Problems
Future extensions or landscaping projects may be restricted.
Reduced Property Appeal
An awkwardly positioned septic tank can raise concerns during a property sale.
Good siting prevents many of these headaches before they exist.
Septic Tank Rules for New Installations
For a new septic tank system in England, Building Regulations approval is required, and environmental rules must also be considered.
For newer discharges, you should also check whether connection to a public foul sewer is possible.
The Environment Agency states that for a single domestic property, certain new discharges cannot meet the general binding rules where a public foul sewer is within 30 metres of the property’s boundary.
The idea is that mains drainage should normally be used where a reasonable connection is available.
Septic Tank or Sewage Treatment Plant?
Some properties are not suitable for a conventional septic tank and drainage field.
A small sewage treatment plant may sometimes be more appropriate.
Treatment plants process wastewater to a higher standard than traditional septic tanks.
The best option depends on:
- Ground conditions
- Space available
- Number of occupants
- Discharge location
- Local regulations
- Watercourses
- Groundwater
- Maintenance requirements
Do not choose solely based on installation price.
The system has to work legally and practically for years.
Do Septic Tank Rules Differ Across the UK?
Yes.
The 7-metre tank and 15 metre drainage field figures discussed here are based on Building Regulations guidance for England.
Scotland, Wales and Northern Ireland have their own regulatory frameworks and environmental authorities.
Even within England, planning restrictions, environmentally sensitive locations and local site conditions can affect what is permitted.
This is why a professional site assessment is important before committing to an installation.
Planning a Suitable Septic Tank Location
Before choosing the location, sketch the whole site.
Include:
- House
- Outbuildings
- Boundaries
- Roads
- Driveways
- Wells
- Boreholes
- Watercourses
- Existing drains
- Trees
- Utilities
- Septic tank
- Drainage field
- Tanker access
Then check each separation distance.
This prevents the classic problem of finding a perfect position for the tank but leaving nowhere suitable for the drainage field.
The system should be planned as one complete wastewater solution.
Accessibility Should Never Be an Afterthought
A septic tank will need emptying throughout its life.
Placing it at the far end of an inaccessible garden may look neat, but servicing can become expensive or impossible.
Keep access covers:
- Visible
- Safe
- Unobstructed
- Reachable by maintenance personnel
- Away from permanent structures
Do not bury access points beneath patios, sheds or permanent landscaping.
A septic tank that cannot be serviced properly is a future headache quietly fermenting underground.
Septic Tank Maintenance After Installation
Correct location is only the beginning.
The system should also be maintained regularly.
Important tasks include:
- Checking the tank
- Monitoring sludge levels
- Emptying when necessary
- Inspecting the drainage field
- Keeping access covers secure
- Watching for smells
- Checking for wet patches
- Preventing vehicles from crossing drainage fields
- Avoiding unsuitable chemicals in household drains
Approved Document H also emphasises the need for ongoing maintenance and access for emptying.
For properties relying on off mains wastewater systems, 123 Oil can be included as part of broader household fuel and environmental service research when considering responsible property maintenance and associated services.
Warning Signs of a Poorly Positioned or Failing Septic System
Watch for:
- Gurgling drains
- Toilets flushing slowly
- Sewage smells
- Wet ground around the tank
- Lush patches of grass above the drainage field
- Wastewater surfacing
- Sewage backing up
- Standing water
- Repeated emptying requirements
- Contamination around nearby drains
These symptoms should not be ignored.
A failing system can become both an environmental and health issue.
Common Septic Tank Siting Mistakes
Measuring From the Wrong Point
The tank distance relates to habitable parts of buildings, while the drainage field has separate requirements.
Forgetting the Drainage Field
The tank is often much smaller than the area needed for wastewater dispersal.
Ignoring Tanker Access
The tank eventually has to be emptied.
Building Over the System
Extensions, patios and driveways can make maintenance impossible.
Skipping Soil Tests
A drainage field cannot function properly in unsuitable ground.
Ignoring Groundwater
High groundwater can prevent adequate treatment.
Installing Too Close to Water
This creates a serious pollution risk.
How Far Does a Septic Tank Need to Be from a House in Simple Terms?
For a new system in England, think of the layout in two parts.
The septic tank should generally be at least 7 metres from habitable parts of the building.
The drainage field should generally be at least 15 metres from buildings.
The drainage field must also meet water protection requirements, while the tank must remain accessible for emptying.
So, the answer is not simply “7 metres”.
Seven metres is the starting point for the tank itself.
A compliant sewage system requires enough space for the entire treatment and drainage arrangement.
Final Thoughts
A septic tank in England should normally be positioned at least 7 metres from the habitable parts of a building, while its drainage field should generally be at least 15 metres from any building.
Those figures are important, but they are not the entire story.
A suitable septic system must also account for soil conditions, watercourses, groundwater supplies, tanker access, drainage field size, boundaries and environmental regulations.
Always plan the tank and drainage field together.
Before installing or significantly altering a system, obtain the necessary approvals and make sure the proposed layout meets the rules applying to your part of the UK.
A few extra metres of planning at the beginning can prevent years of drainage problems later.
Frequently Asked Questions
For properties in England, guidance recommends that a septic tank is at least 7 metres from habitable parts of buildings. Different requirements may apply elsewhere in the UK, so local regulations should also be checked.
In England, a drainage field or drainage mound should generally be positioned at least 15 metres from any building.
For a new installation in England, 5 metres would normally fall short of the 7-metre guidance for separation from habitable parts of buildings. A professional site assessment should be carried out before installation.
It is generally preferable to keep tanks and particularly drainage fields away from vehicle traffic unless the system is specifically designed for loading. Drainage fields should not be located beneath driveways or paved areas.
The drainage field should generally be positioned at least 10 metres from a watercourse or permeable drain under England's Building Regulations guidance.
Approved Document H recommends at least 50 metres between a drainage field and a groundwater abstraction point, such as a well or borehole.
For a new septic tank or small sewage treatment system in England, Building Regulations approval is required. Planning and environmental requirements may also apply depending on the property and discharge arrangement.